Leave a Message
By providing your contact information to Hedley Karpas, your personal information will be processed in accordance with Hedley Karpas's Privacy Policy. By checking the box(es) below, you consent to receive communications regarding your real estate inquiries and related marketing and promotional updates in the manner selected by you. For SMS text messages, message frequency varies. Message and data rates may apply. You may opt out of receiving further communications from Hedley Karpas at any time. To opt out of receiving SMS text messages, reply STOP to unsubscribe.
Thank you for your message. We will be in touch with you shortly.
Explore Our Properties

Property Description

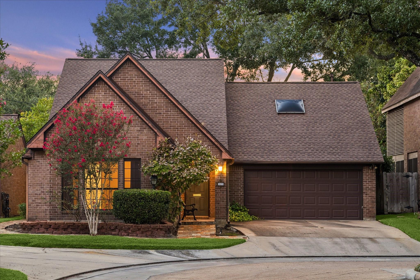
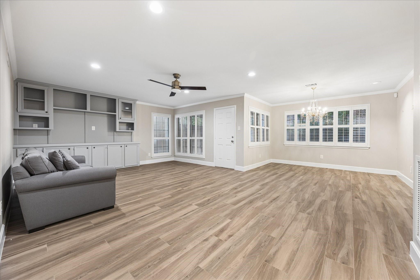
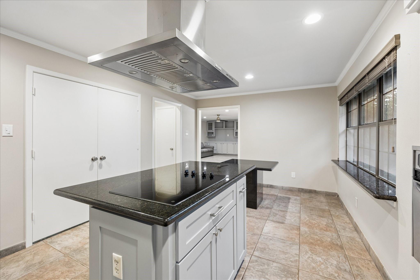
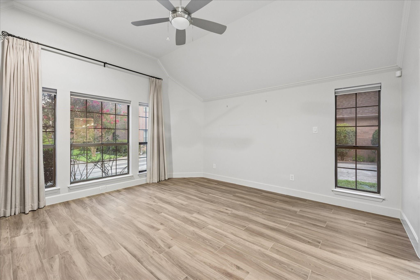
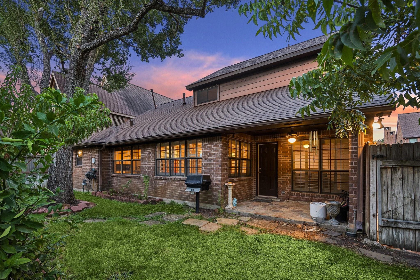
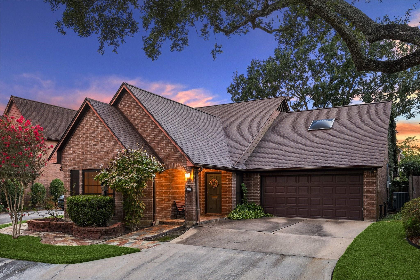
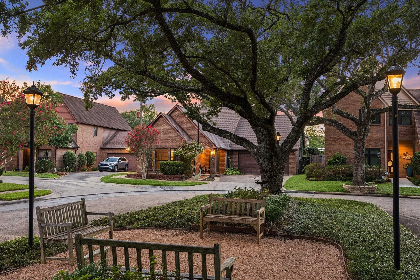
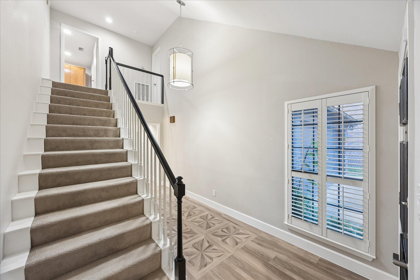
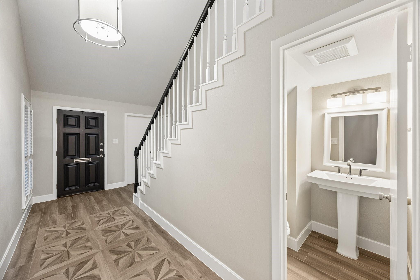
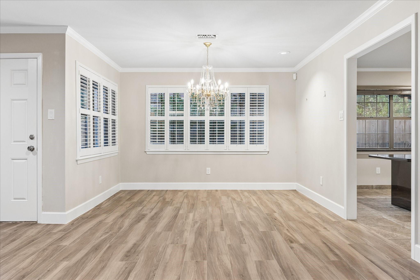
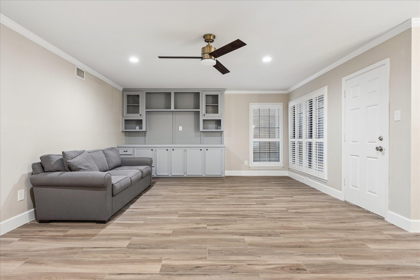
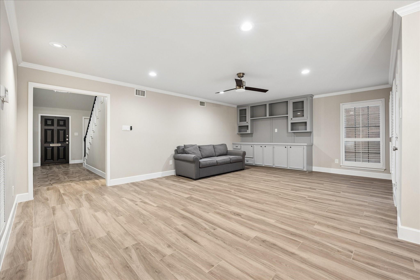
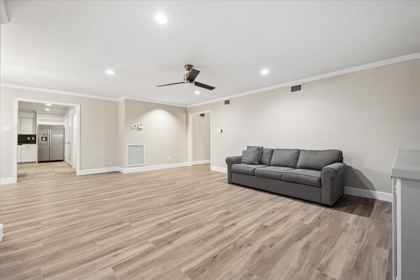
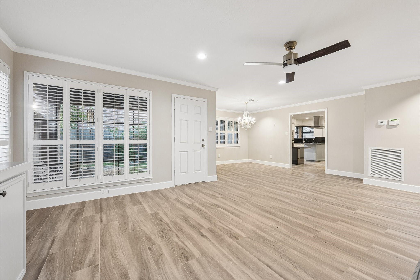
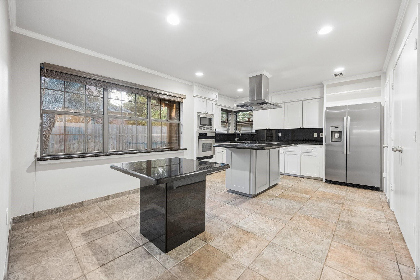
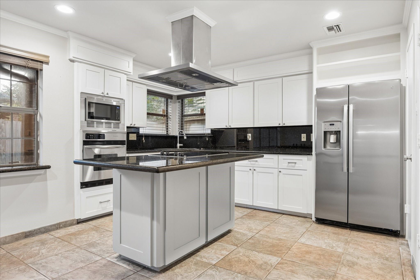
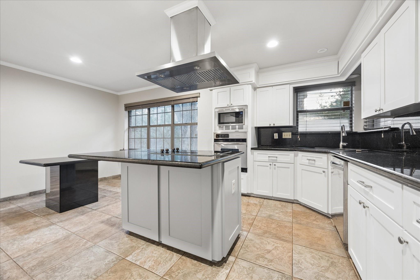
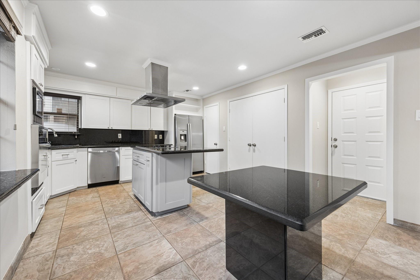
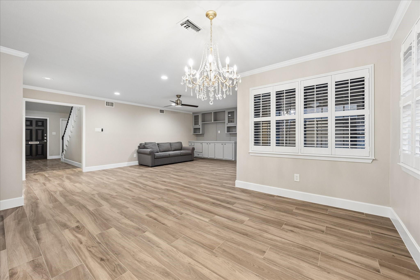
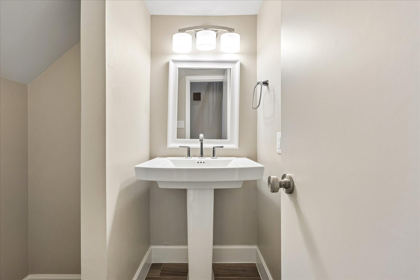
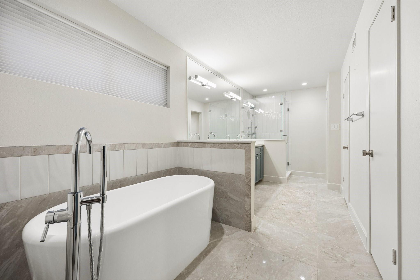
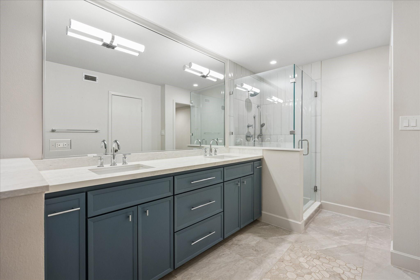
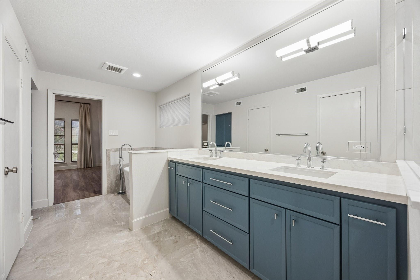
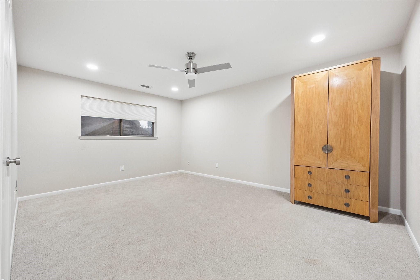
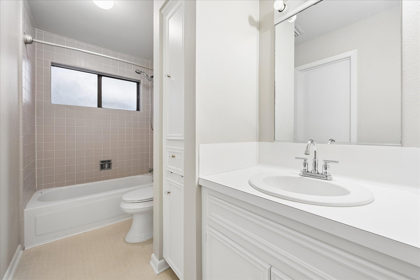
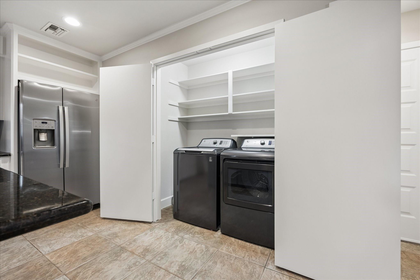
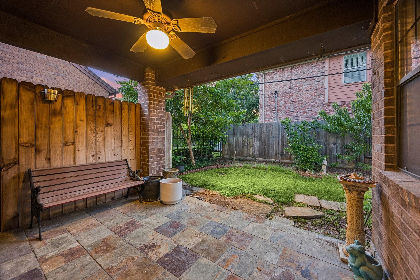
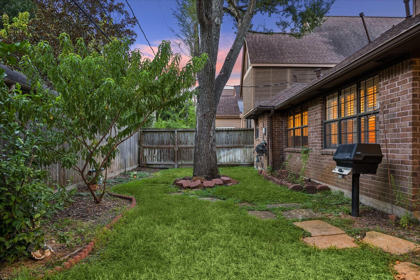
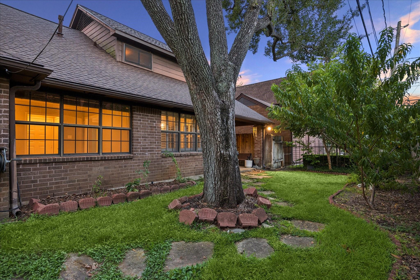
Rare patio home w/ a coveted Primary down in a great Bellaire cul-de-sac location. Two-story entry and open & airy floorplan. Family Room w/ built-ins & adjacent Dining Area w/ access to the covered patio/backyard. Spacious Kitchen w/ a granite breakfast bar, space for a breakfast table, walk-in pantry & stainless steel appliances. Primary downstairs w/ raised ceiling, window coverings & en-suite remodeled primary bath w/ double sinks, dual closets, soaking tub & glass-framed shower. Large secondary bedroom w/ en-suite bathroom upstairs in addition to great attic storage. Great backyard w/ covered patio & green space. Brand new roof. Ideal location within minutes to parks, shopping & dining. Opportunities like this don't come up often, so don't miss this one!

Overview

Property Status
Pending
Lot Size
4,652.21 Sq.Ft.
MLS ID
28087872
Property Type
Residential
Year Built
1987

Features & Amenities

Total Area
1,810 Sq.Ft.
Neighborhood
Bellaire
Architecture Styles
Traditional
Stories
2
Garage Spaces
2.0
Water Source
Public
Roof
Composition
Lot Features
Back Yard, Subdivided, 0 Up To 1/4 Acre
Parking
Attached, Garage Door Opener, Double-Wide Driveway
Heat Type
Natural Gas
Air Conditioning
Ceiling Fan(s), Electric
Laundry Room
Electric Dryer Hookup, Washer Hookup
Appliances
Disposal, Refrigerator Included, Oven, Microwave, Electric Cooktop, Dishwasher
Other Interior Features
Crown Molding, High Ceilings, Prewired for Alarm System, 1 Bedroom Up, En-Suite Bath, Primary Bed - 1st Floor, Walk-In Closet(s)
Sewer
Public Sewer
Substructure
Slab
Other Exterior Features
Back Green Space
Elementary School
Condit Elementary School
Middle School
Pershing Middle School
High School
Bellaire High School
School District
27 - Houston
Sales Price
$797,000
Real Estate Tax
$11,666/yr

Downloads

Brick house with steep gables, attached garage, and flowering trees at dusk.

Schedule a Tour

We would love to help you see this beautiful home! As a full-service brokerage, we can help you tour. Please submit an offer, and answer questions about the buying process.

Thank you

for your interest in 11 Pembrook Court, Bellaire, TX 77401

11 Pembrook Court
Navigate
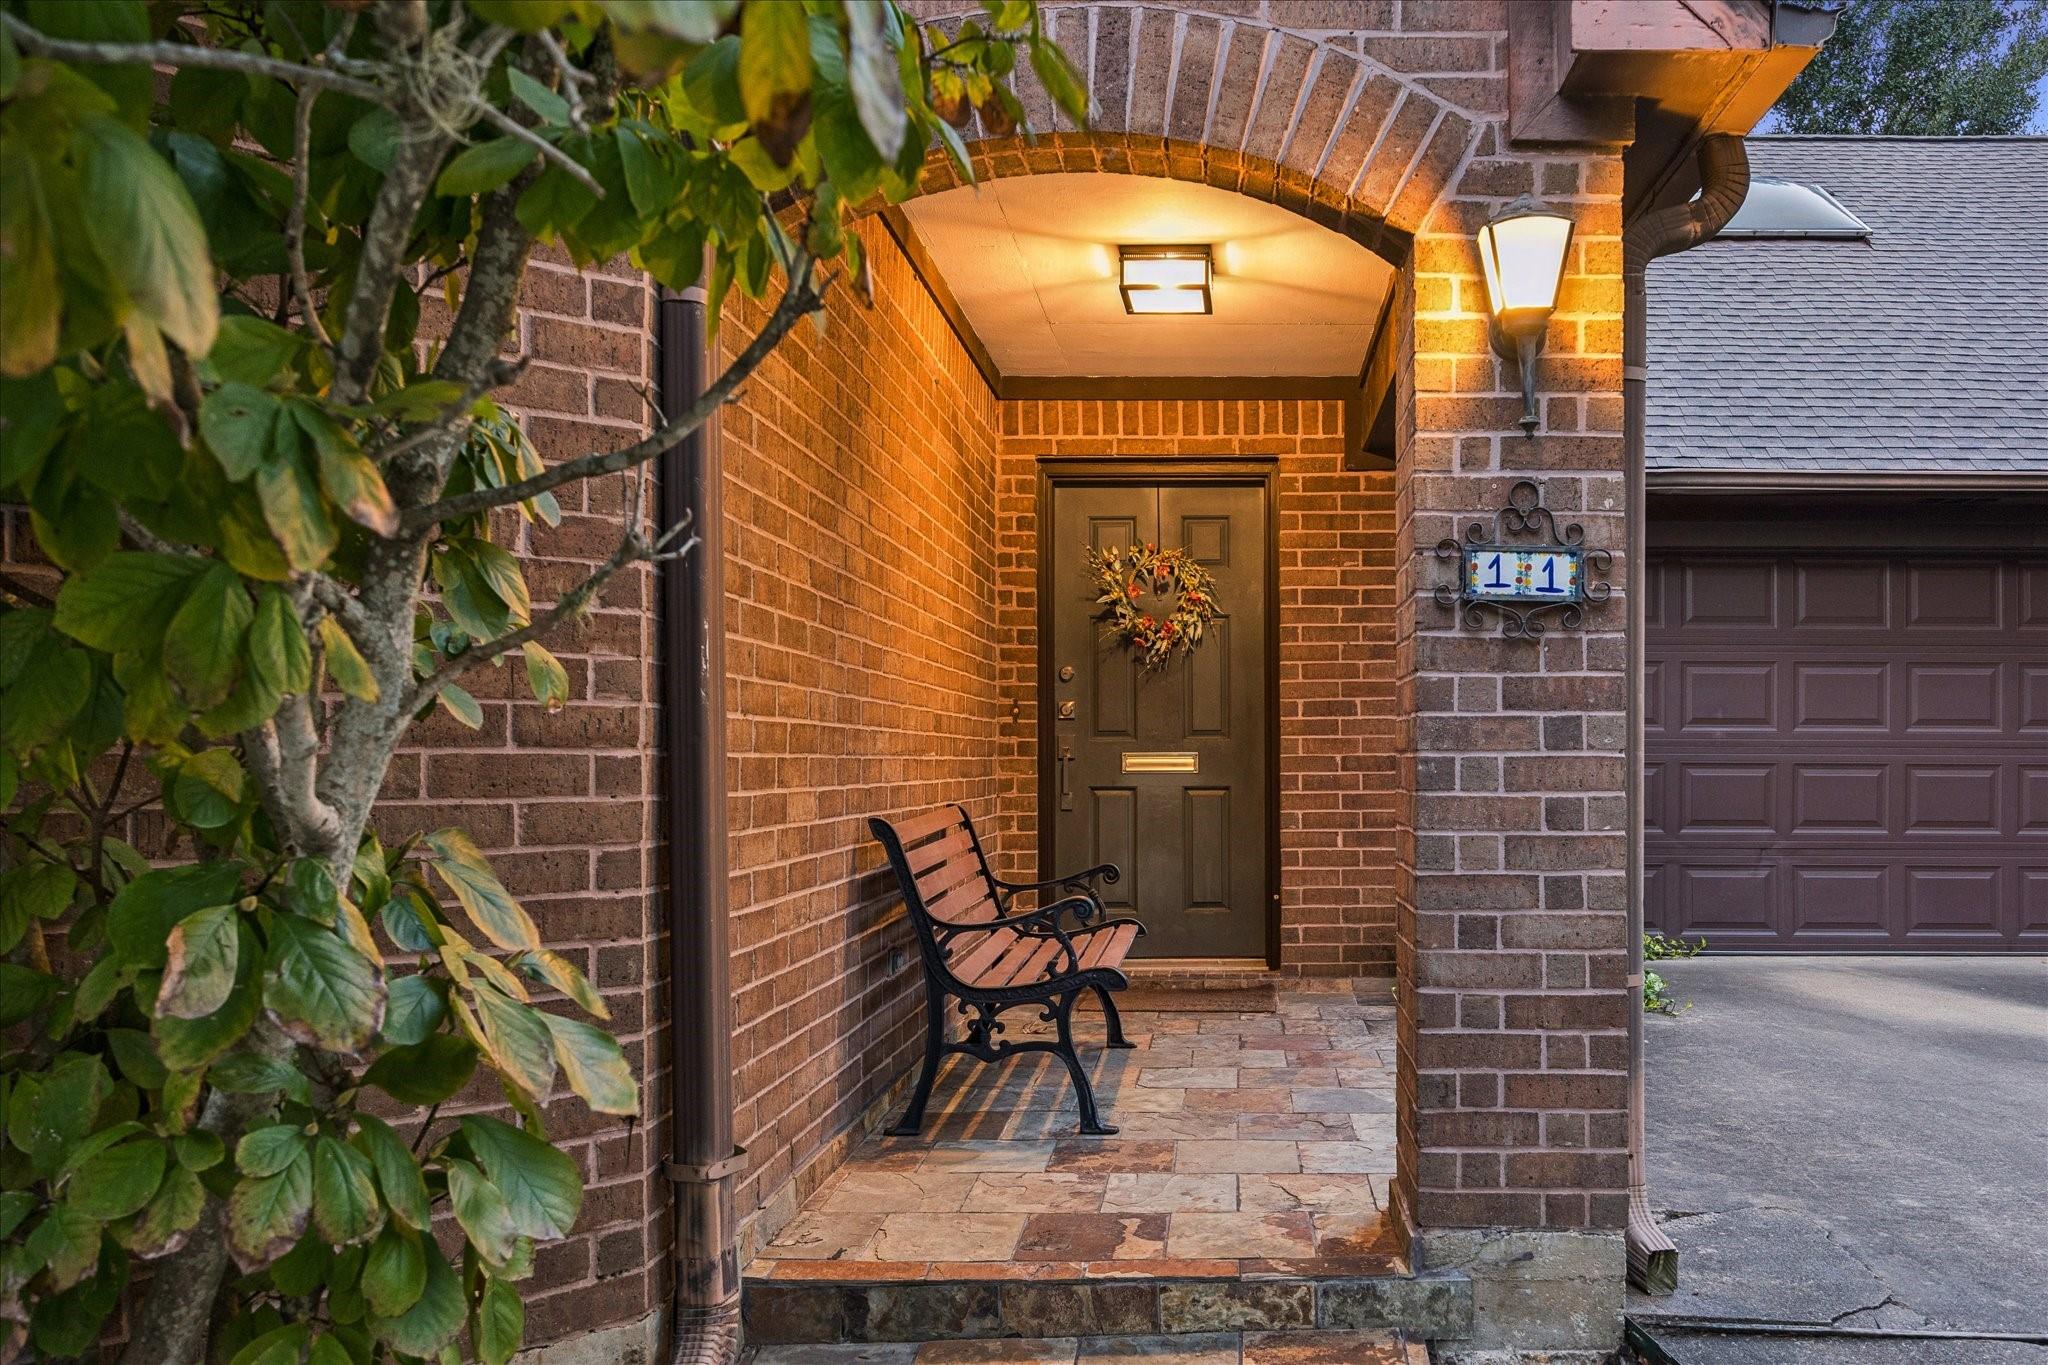
Luxury home exterior with an arched stone entrance, broad steps, mature trees, and a gated garage.

Explore Bellaire

29.7035° N, 95.4681° W

read more

Mortgage Calculator

Estimate your monthly mortgage payment, including the principal and interest, property taxes, and HOA. Adjust the values to generate a more accurate rate.
$0,000 Your Payment 20 15 65
$0,000 Your Payment

I'm Interested In

11 Pembrook Court

or
  • Hedley Karpas standing by a window overlooking the city, jacket draped over one shoulder.
    CallHedley Karpas

    License #337196

    (713) 444-5721
  • Explore Our

    Featured Properties

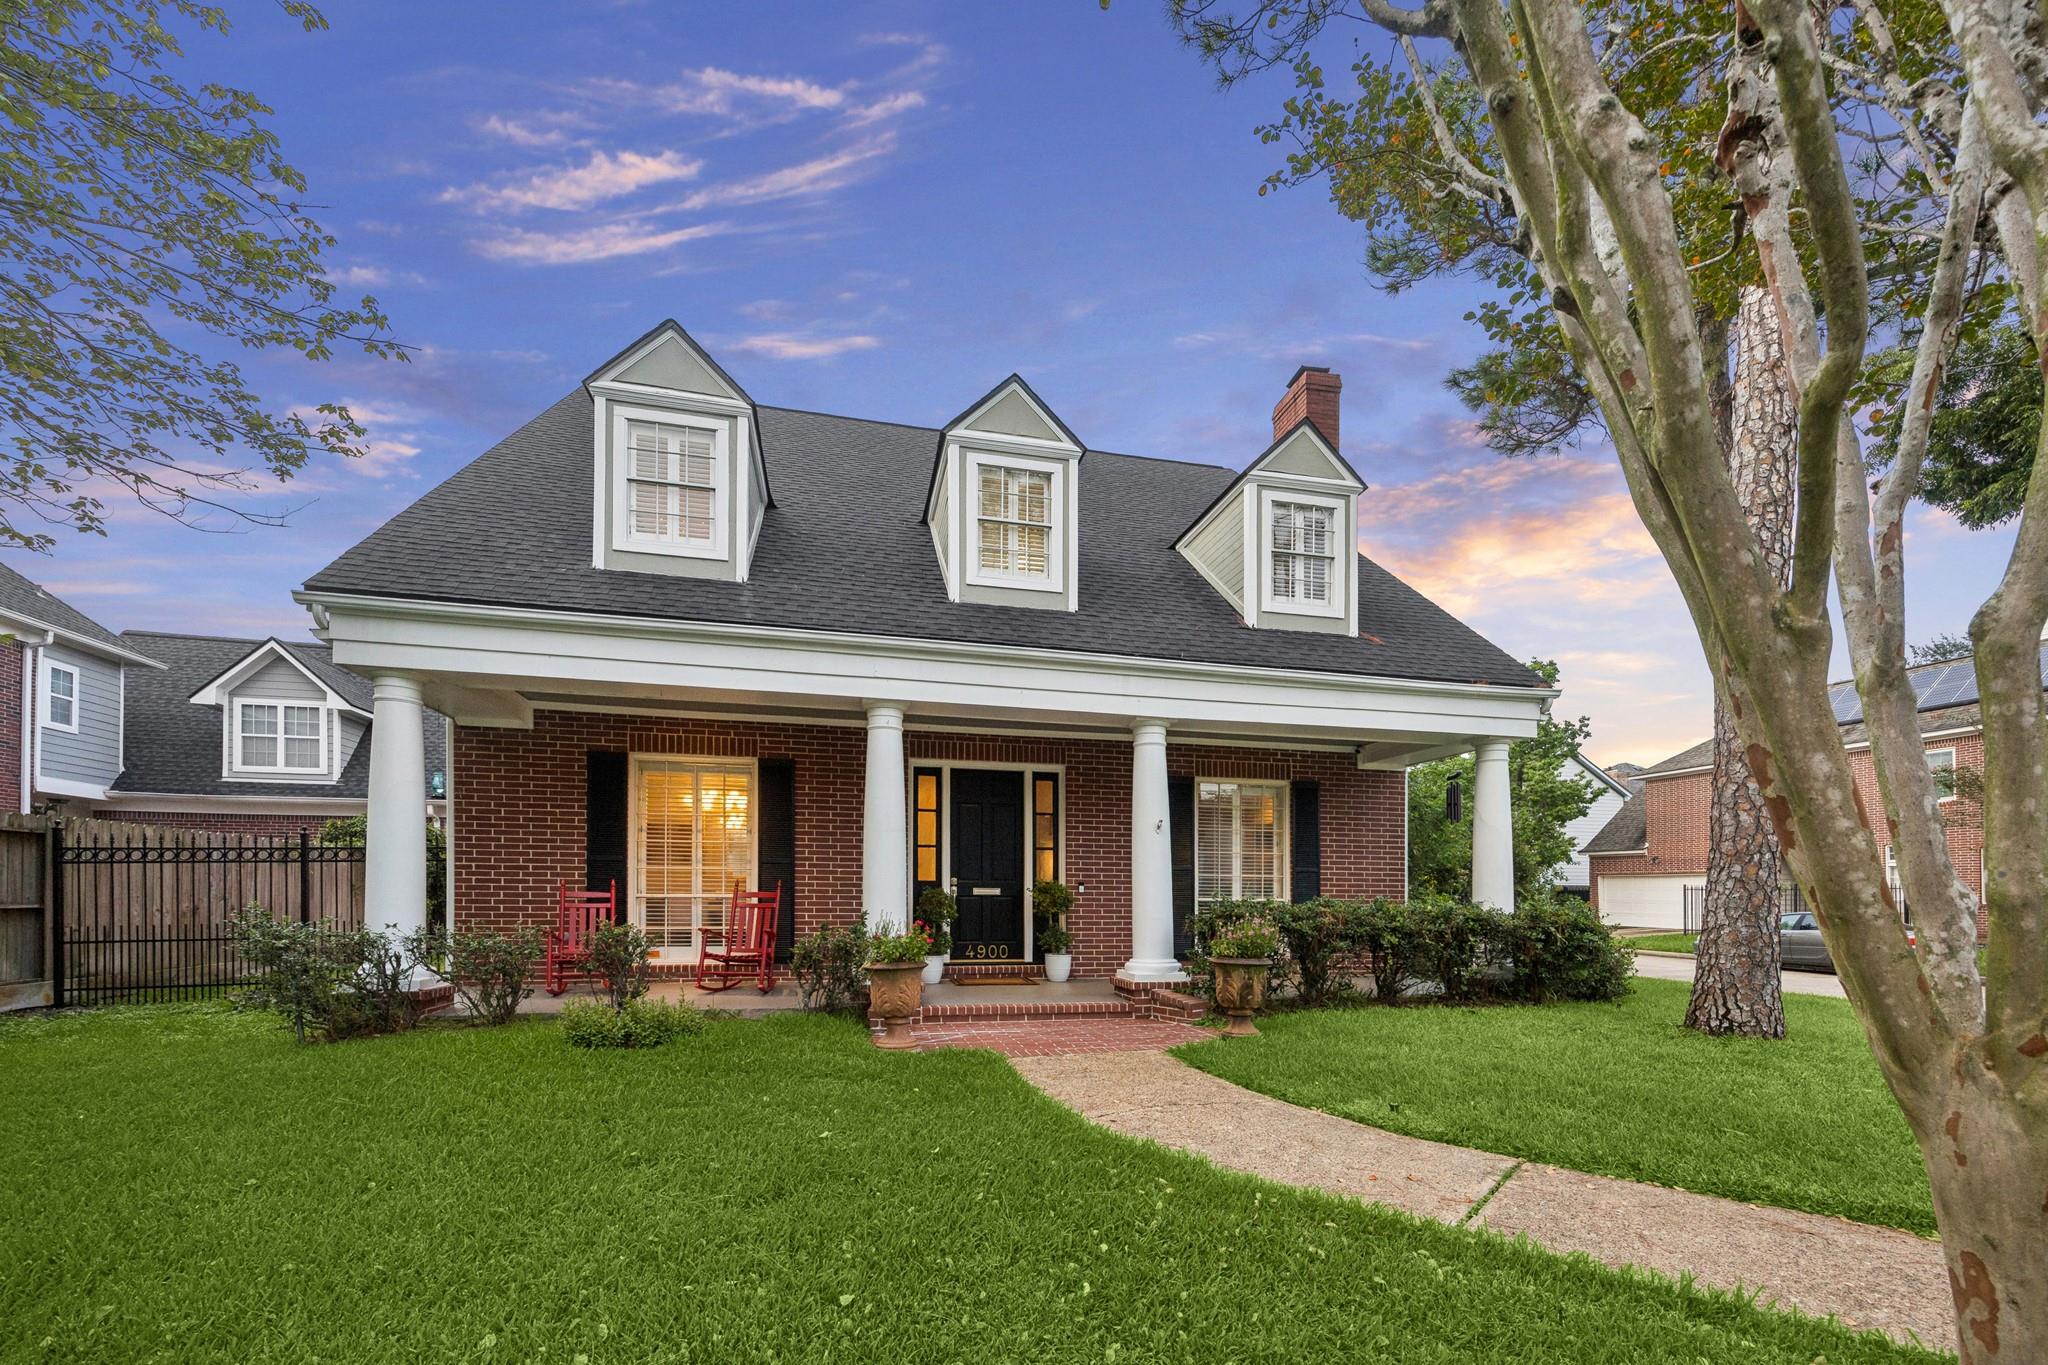
    • Red-brick home at 4900 Florence Street with a columned porch and three roof dormers. For Sale

      $997,000

      4900 Florence Street, Bellaire, TX 77401

      • 3 Beds
      • 3 Baths
      • 2,520 Sq.Ft.
    View All Properties

    Follow Us On Instagram