Leave a Message

By providing your contact information to Hedley Karpas, your personal information will be processed in accordance with Hedley Karpas's Privacy Policy. By checking the box(es) below, you consent to receive communications regarding your real estate inquiries and related marketing and promotional updates in the manner selected by you. For SMS text messages, message frequency varies. Message and data rates may apply. You may opt out of receiving further communications from Hedley Karpas at any time. To opt out of receiving SMS text messages, reply STOP to unsubscribe.

Thank you for your message. We will be in touch with you shortly.

Explore Our Properties

Property Description

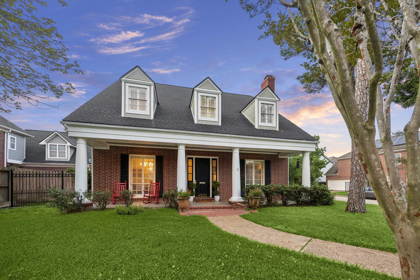
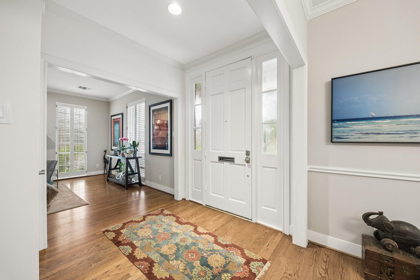
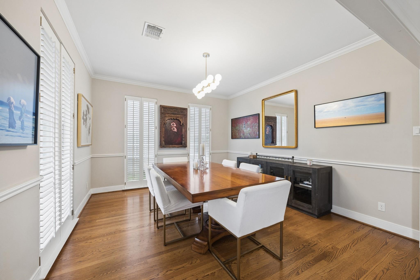
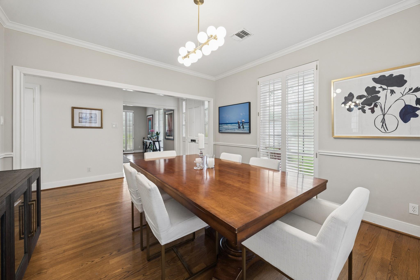
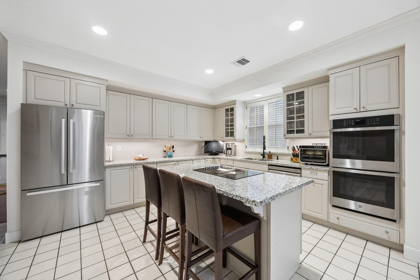
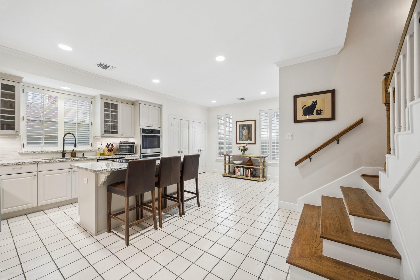
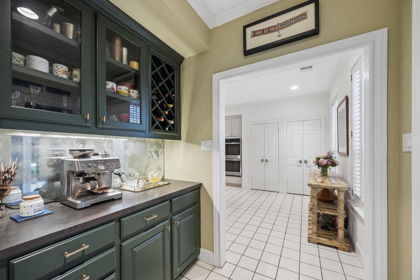
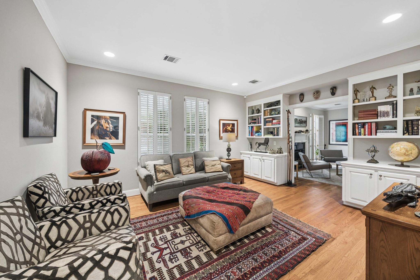
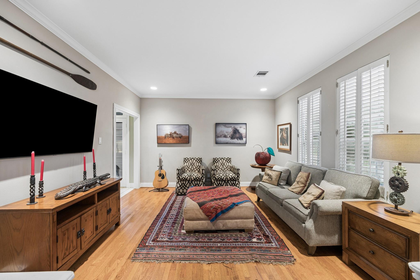
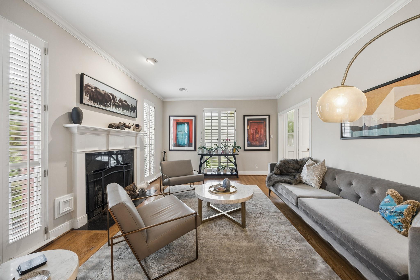
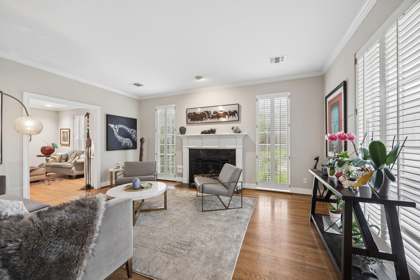
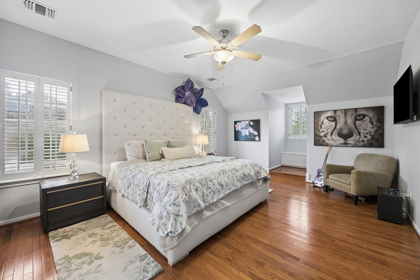
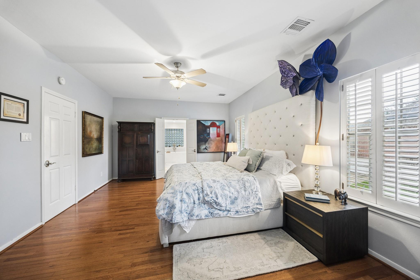
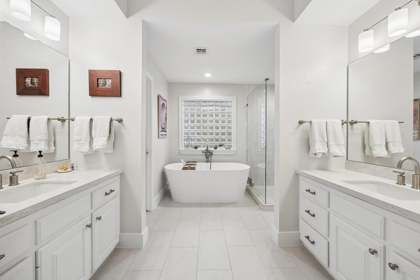
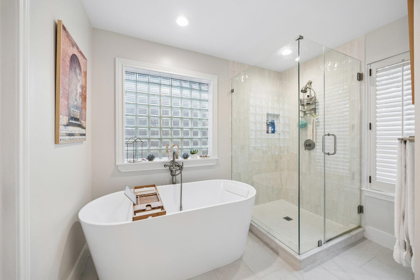
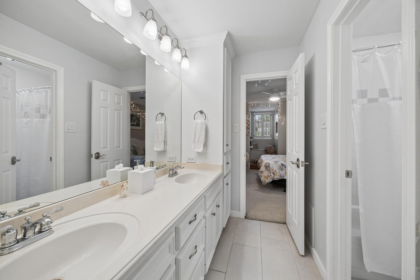
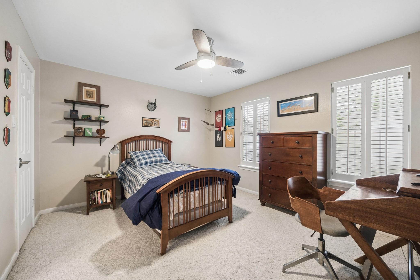
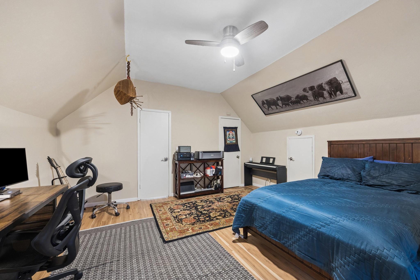
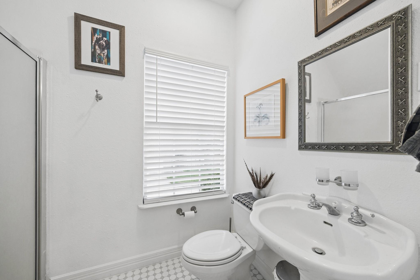
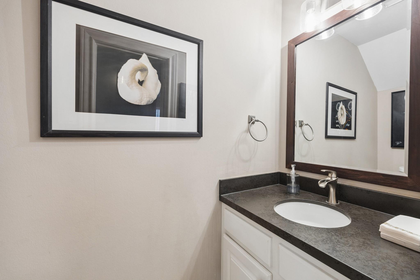
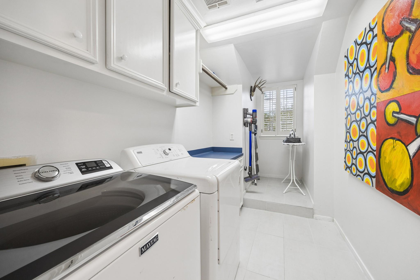
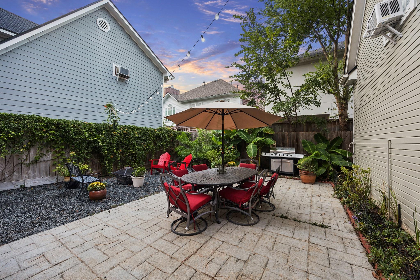
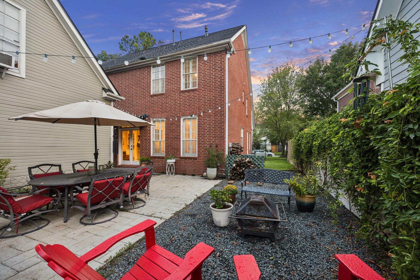
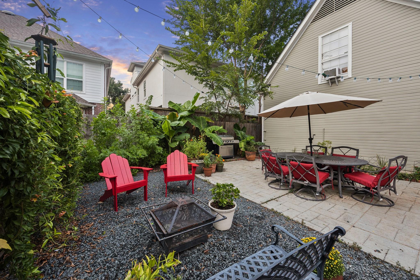
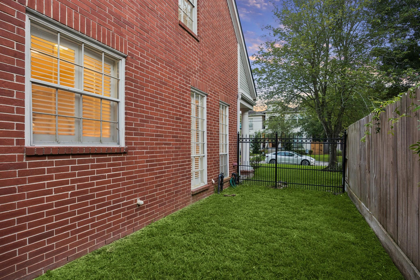
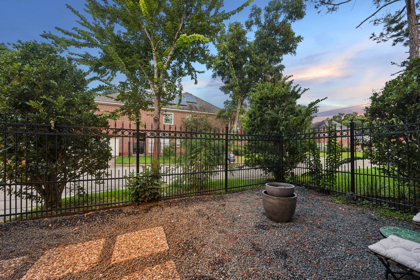
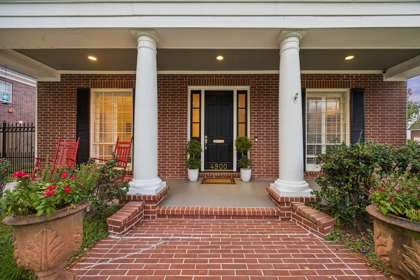
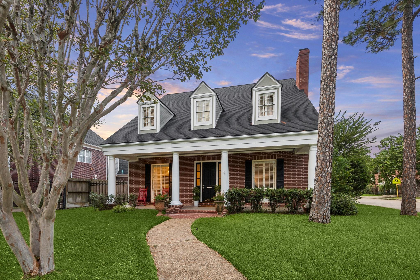
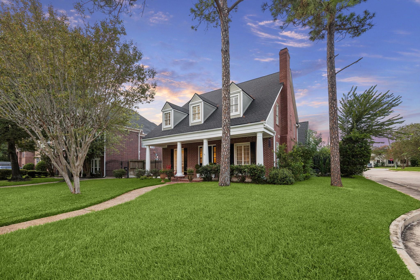
Adorable well maintained home in prime location, walk to school, park, restaurants & more. Some recent updates include roof & primary bathroom. Great floor plan is perfect for entertaining and family. Chefs island kitchen w/ S.S. appliances has copious storage. Detached flex space above garage has full bath would make great quarters, gym or office. Cozy T.V. room located off the kitchen next to the dry bar. Large living room with fireplace and walls of windows. The fenced backyard has a green area for kids or dogs and then an additional side yard. Sit outside in the private backyard with twinkle lights, dedicated area for firepit and B.B.Q. makes a great place to entertain or just enjoy the stars. The large covered front porch is another place to relax and watch the world go by. Primary suite w/ a sitting area & window nook, the en-suite bathroom has a deep soaking tub to relax in & a frameless glass shower.

Overview

Open House
10/18/2026 2:00PM - 4:00PM CDT
Property Status
For Sale
Lot Size
5,998.21 Sq.Ft.
MLS ID
61135686
Property Type
Residential
Year Built
1989

Features & Amenities

Total Area
2,520 Sq.Ft.
Neighborhood
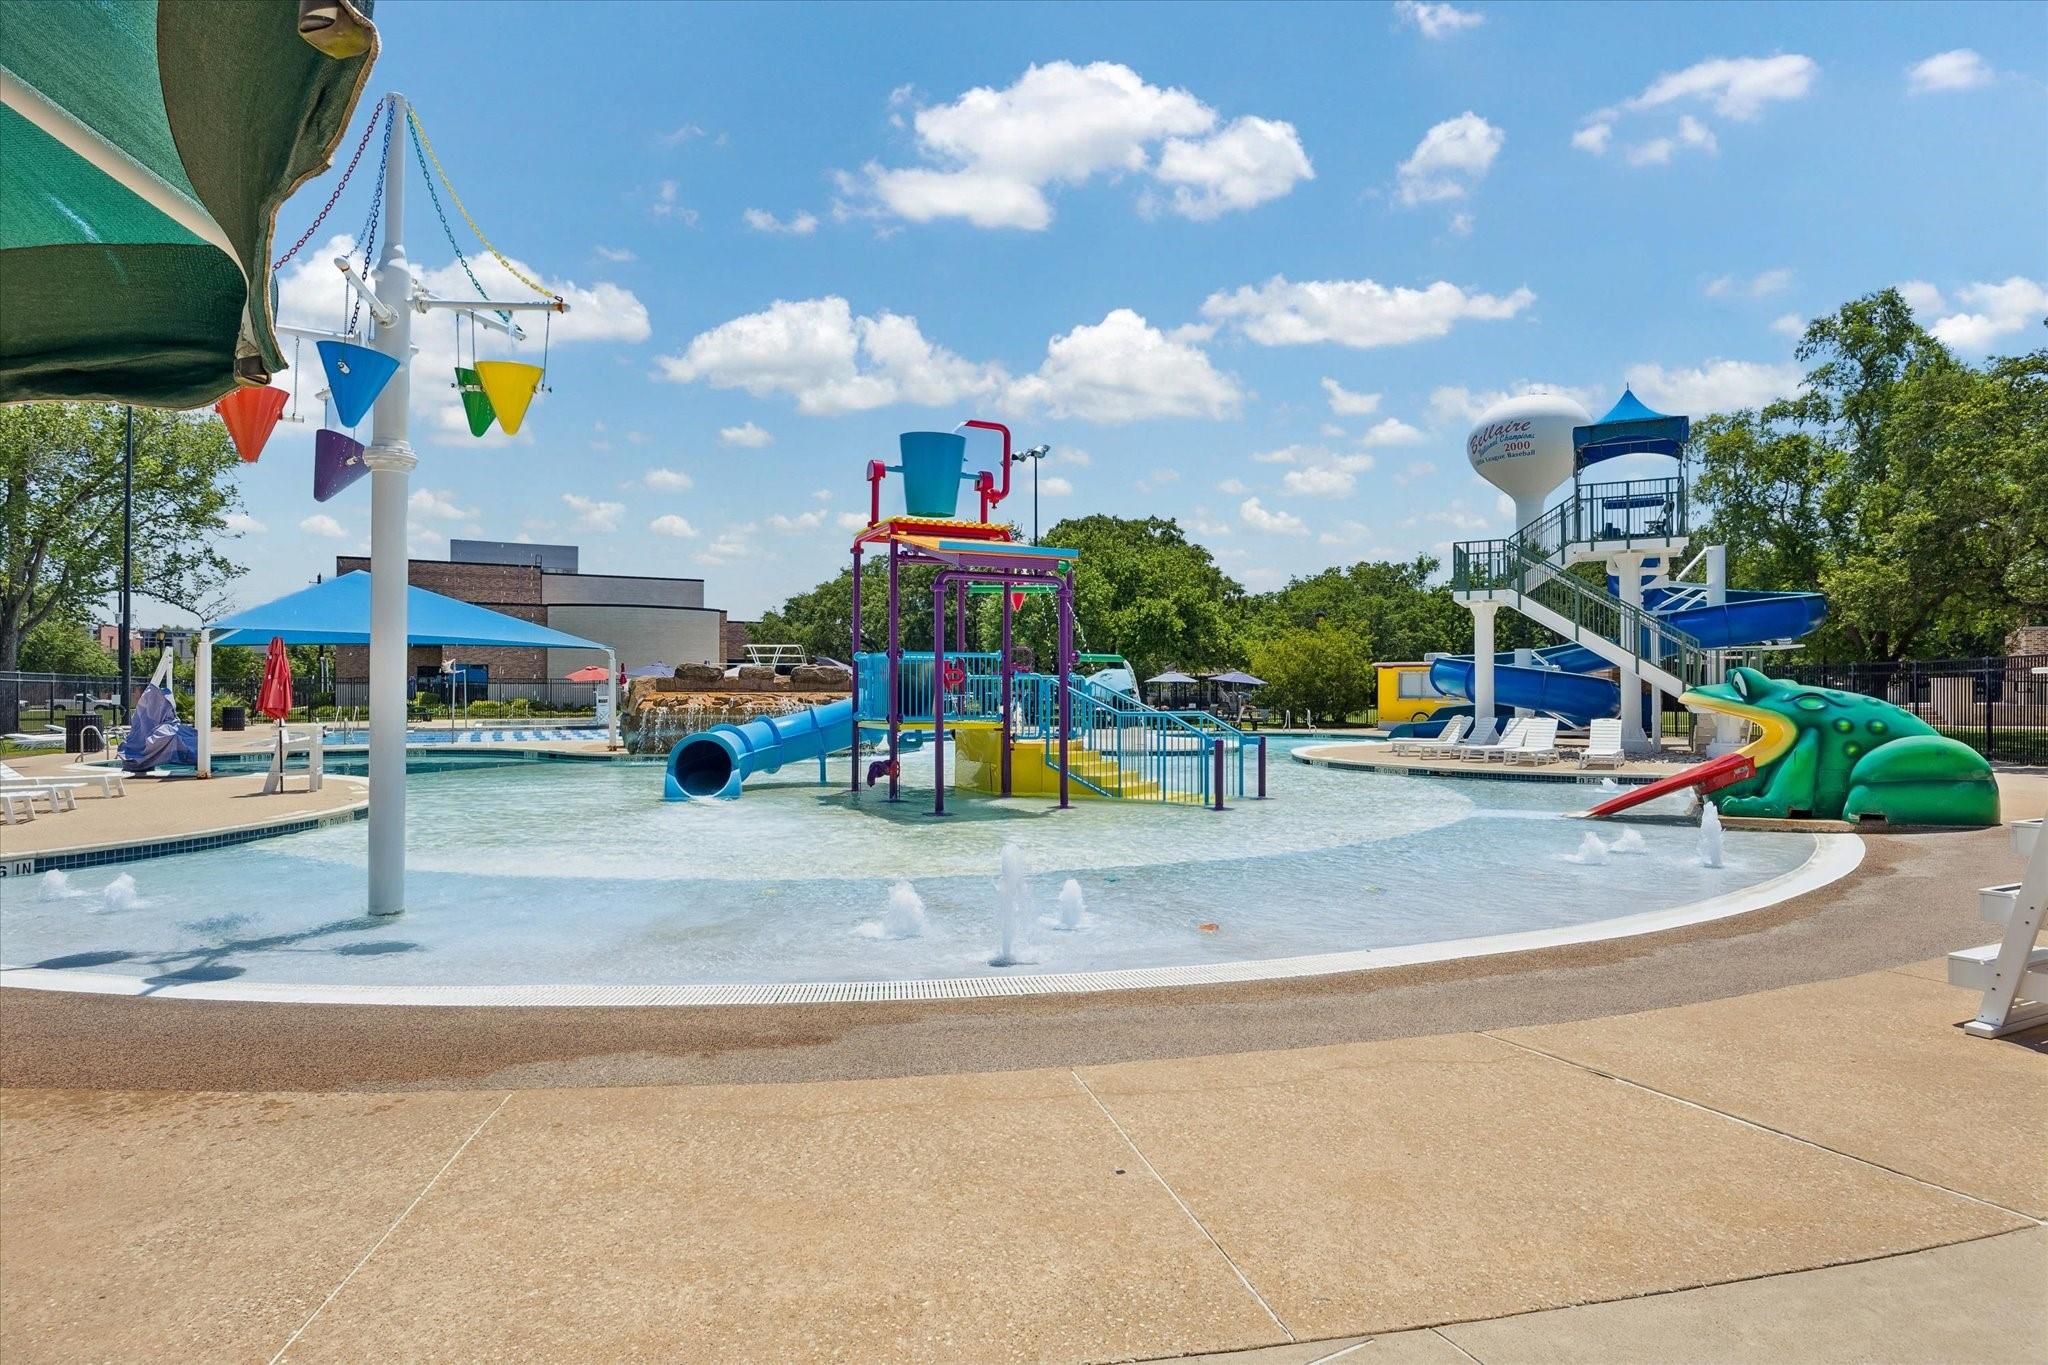
Bellaire
Architecture Styles
Traditional
Stories
2
Garage Spaces
2.0
Water Source
Public
Roof
Composition
Lot Features
Back Yard, Subdivided, 0 Up To 1/4 Acre
Parking
Detached, Oversized, Additional Parking, Garage Door Opener, Double-Wide Driveway
Heat Type
Natural Gas
Air Conditioning
Ceiling Fan(s), Gas
Laundry Room
Electric Dryer Hookup, Washer Hookup
Fireplace
Gas
Appliances
Disposal, Refrigerator Included, Double Oven, Microwave, Electric Cooktop, Dishwasher
Other Interior Features
Crown Molding, Dry Bar, All Bedrooms Up, En-Suite Bath, Primary Bed - 2nd Floor, Sitting Area, Walk-In Closet(s)
Sewer
Public Sewer
Substructure
Slab
Other Exterior Features
Back Green Space, Side Yard, Sprinkler System
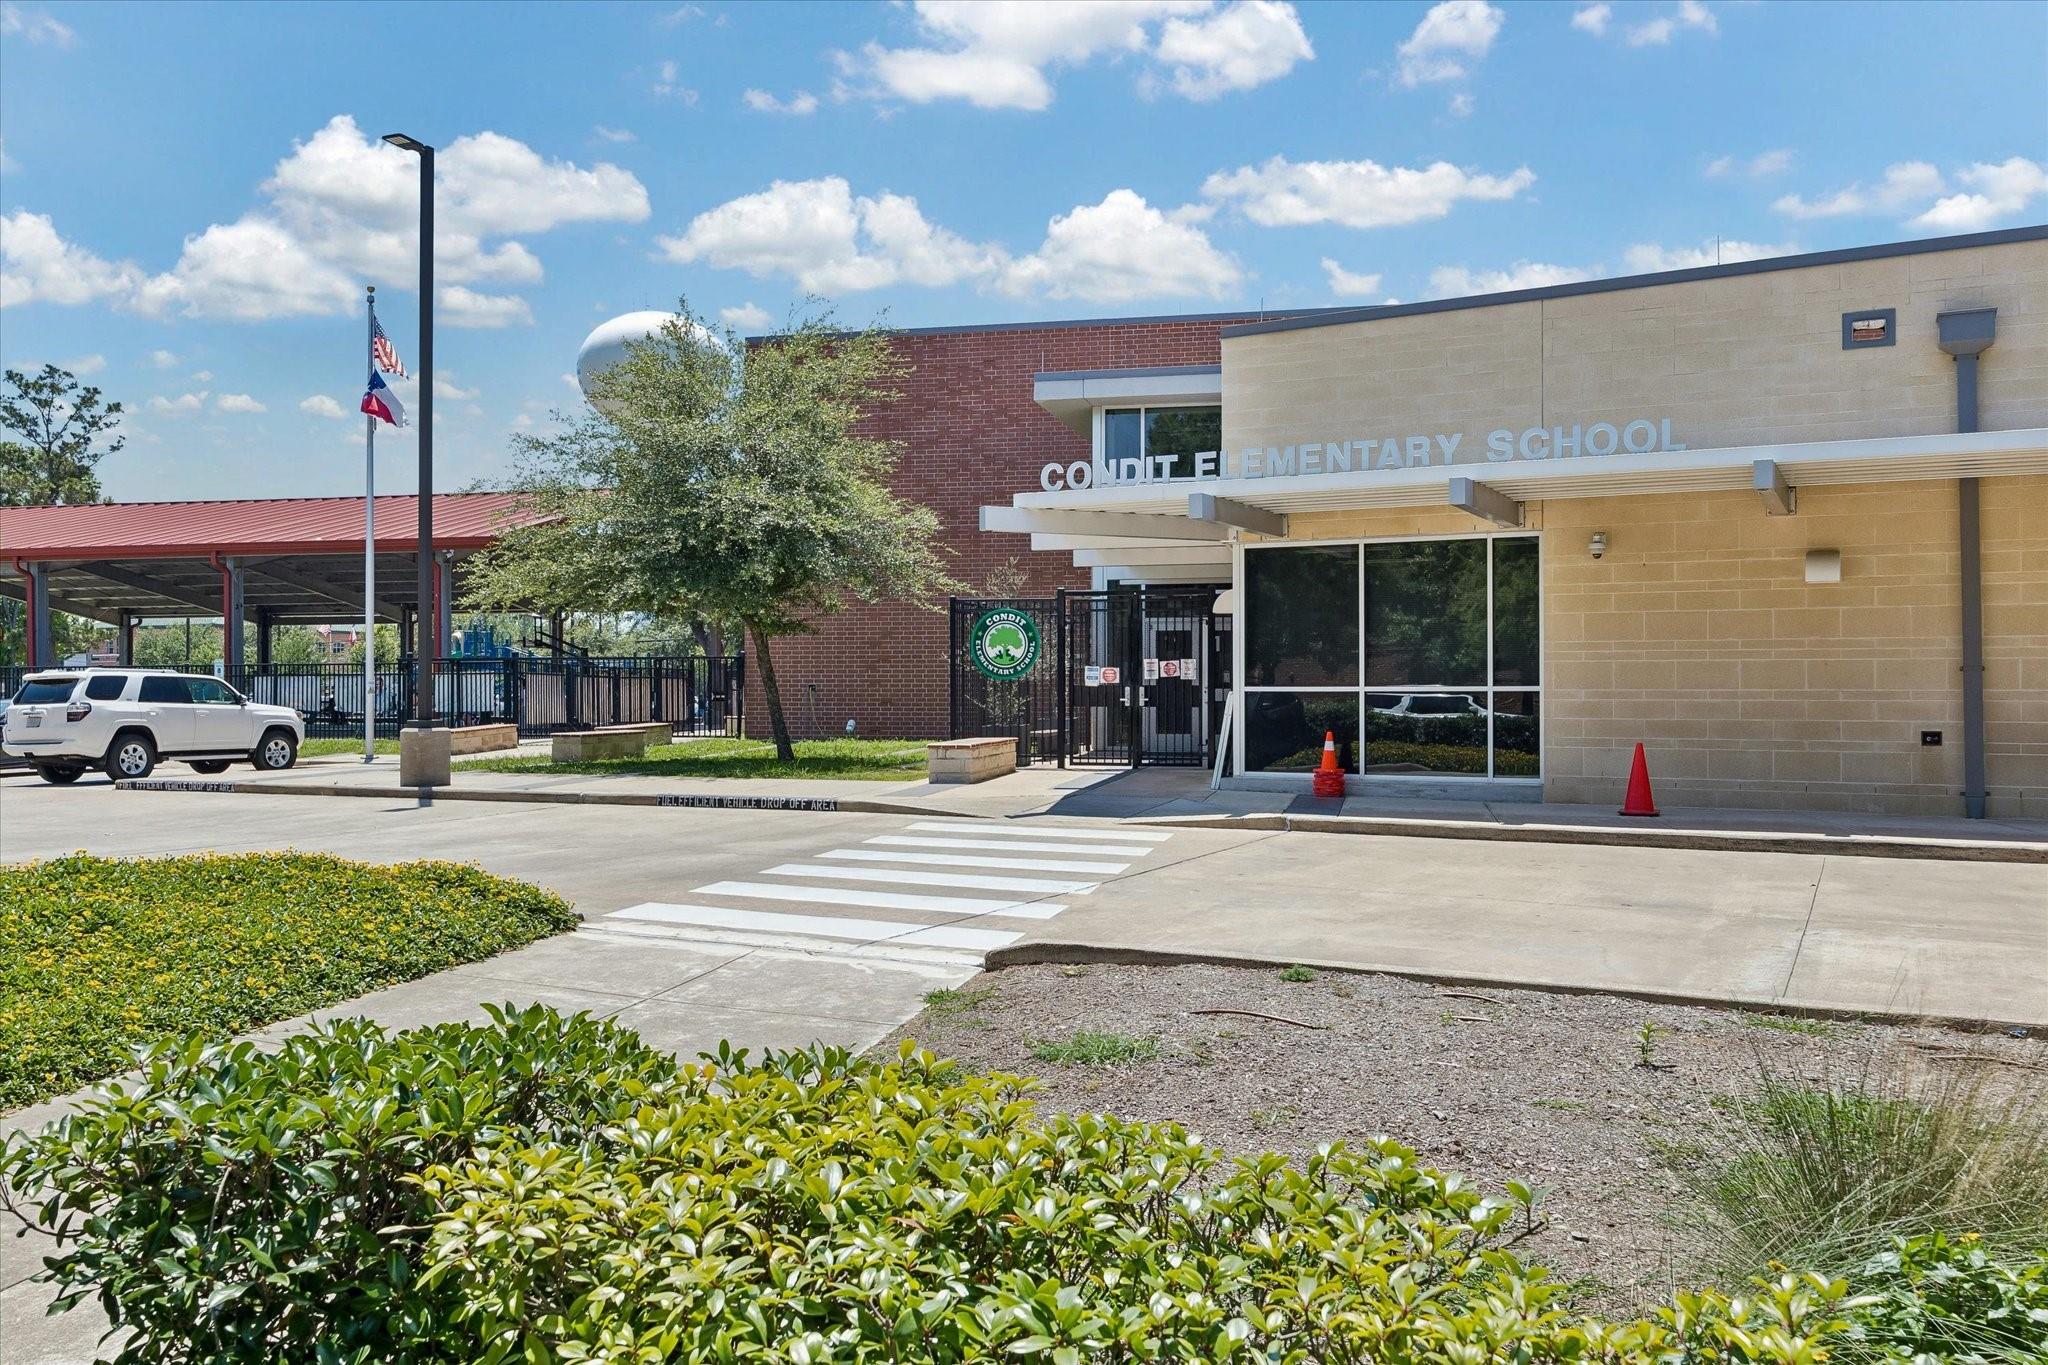
Elementary School
Condit Elementary School
Middle School
Pershing Middle School
High School
Bellaire High School
School District
27 - Houston
Sales Price
$997,000
Real Estate Tax
$15,682/yr

Downloads

Red-brick home at 4900 Florence Street with a columned porch and three roof dormers.

Schedule a Tour

We would love to help you see this beautiful home! As a full-service brokerage, we can help you tour. Please submit an offer, and answer questions about the buying process.

Thank you

for your interest in 4900 Florence Street, Bellaire, TX 77401

4900 Florence Street
Navigate
Luxury home exterior with an arched stone entrance, broad steps, mature trees, and a gated garage.

Explore Bellaire

29.7035° N, 95.4681° W

read more

Mortgage Calculator

Estimate your monthly mortgage payment, including the principal and interest, property taxes, and HOA. Adjust the values to generate a more accurate rate.
$0,000 Your Payment 20 15 65
$0,000 Your Payment

I'm Interested In

4900 Florence Street

or
  • CallHedley Karpas

    License #337196

    (713) 444-5721
  • Explore Our

    Featured Properties

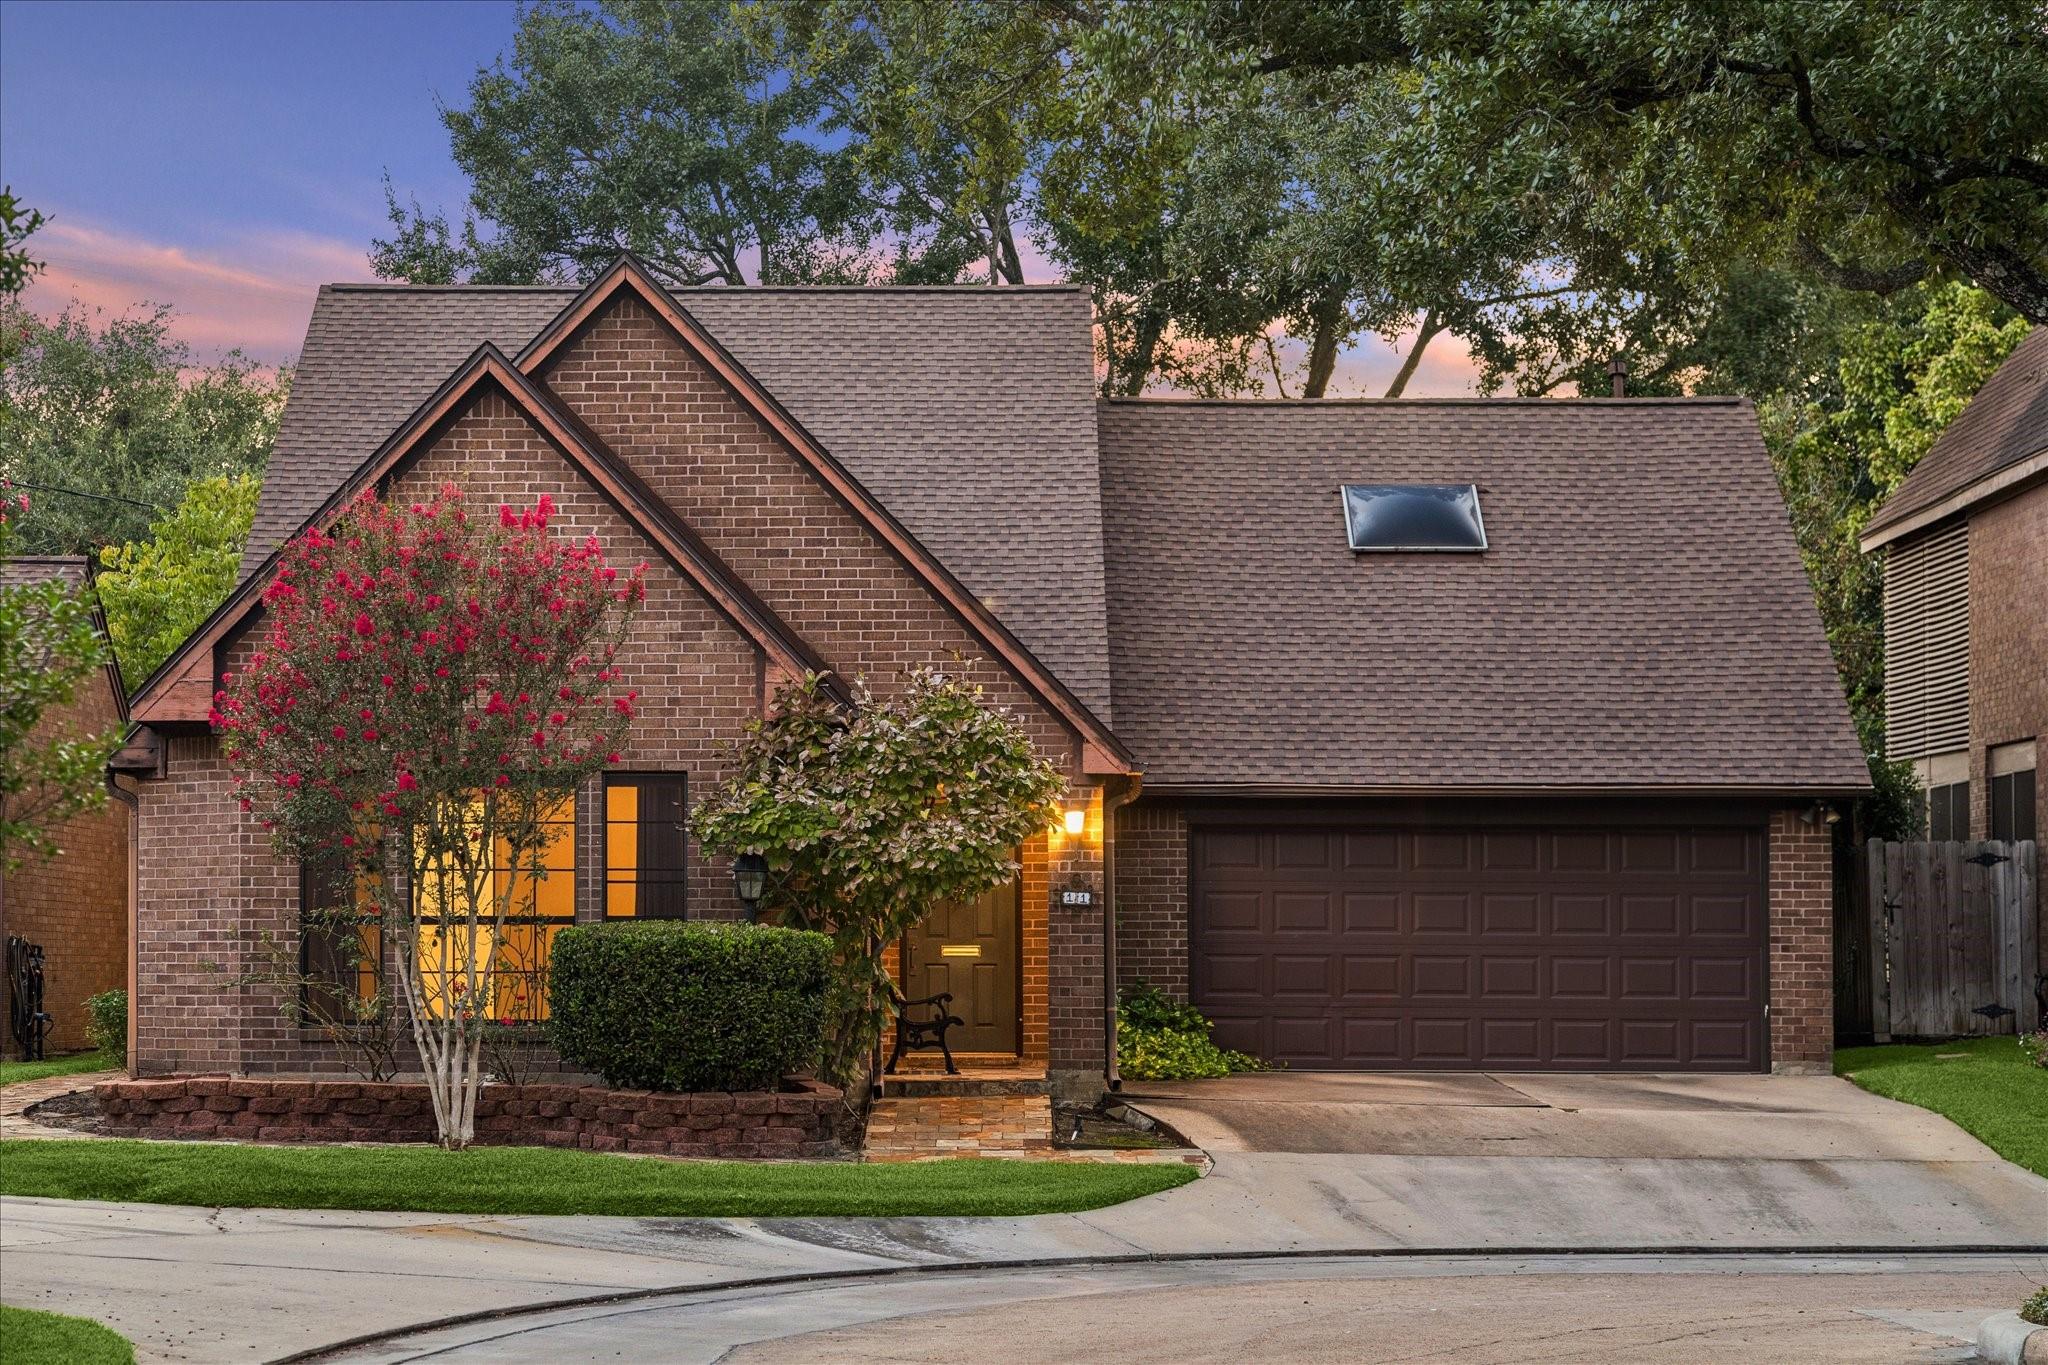
    • Brick house with steep gables, attached garage, and flowering trees at dusk. Pending

      $797,000

      11 Pembrook Court, Bellaire, TX 77401

      • 2 Beds
      • 3 Baths
      • 1,810 Sq.Ft.
    View All Properties

    Follow Us On Instagram