Leave a Message

By providing your contact information to Hedley Karpas, your personal information will be processed in accordance with Hedley Karpas's Privacy Policy. By checking the box(es) below, you consent to receive communications regarding your real estate inquiries and related marketing and promotional updates in the manner selected by you. For SMS text messages, message frequency varies. Message and data rates may apply. You may opt out of receiving further communications from Hedley Karpas at any time. To opt out of receiving SMS text messages, reply STOP to unsubscribe.

Thank you for your message. We will be in touch with you shortly.

Explore Our Properties

Property Description

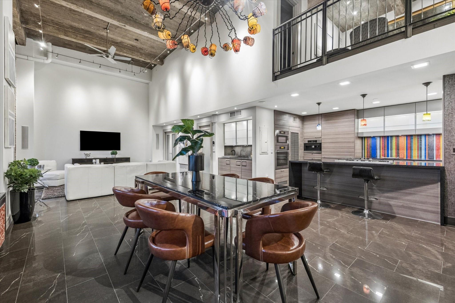
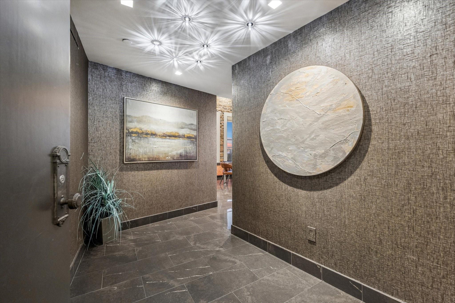
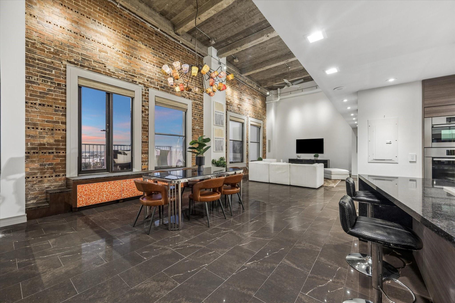
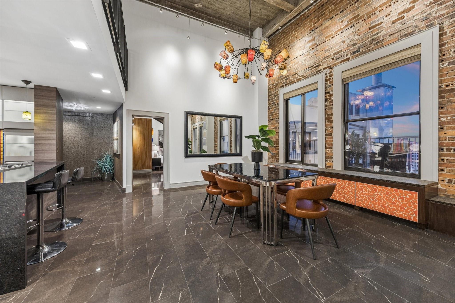
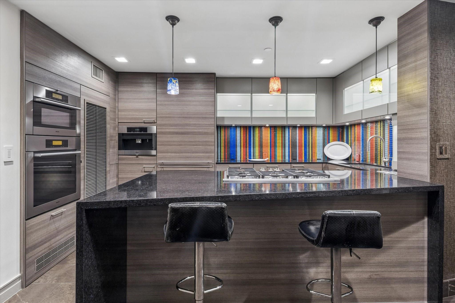
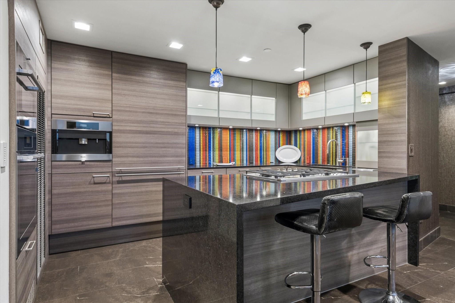
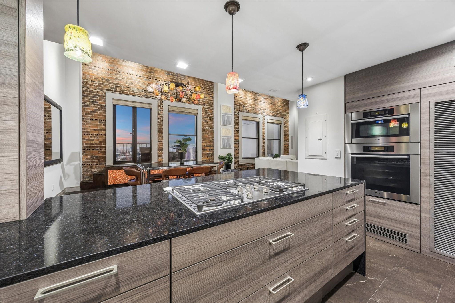
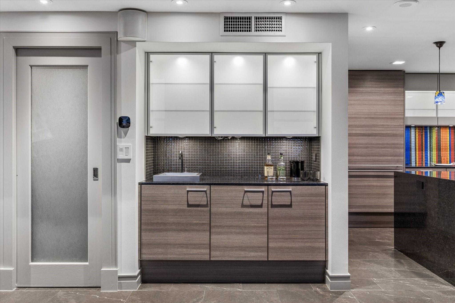
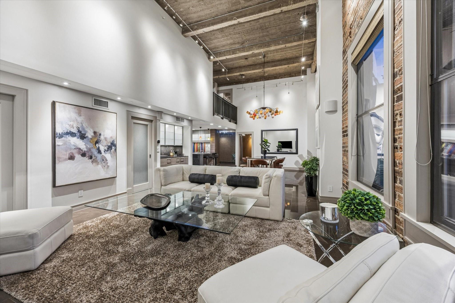

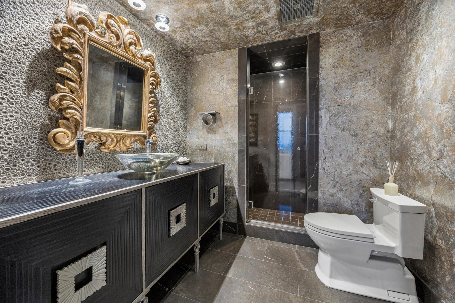
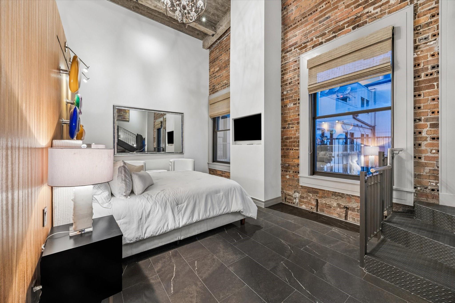
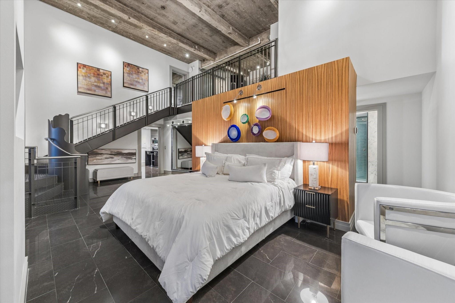
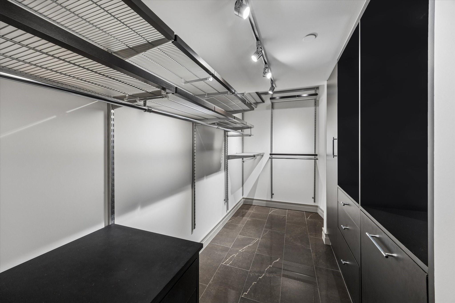
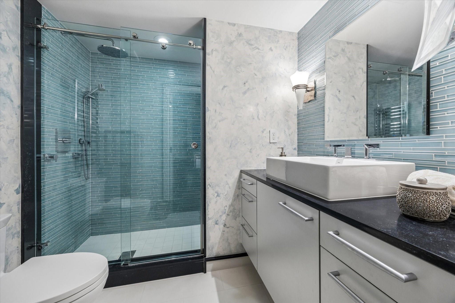
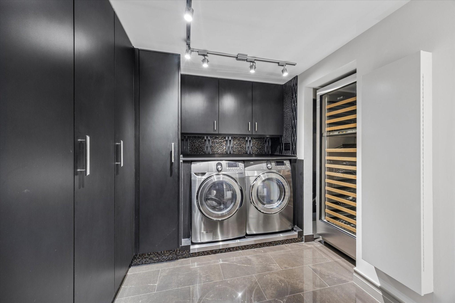
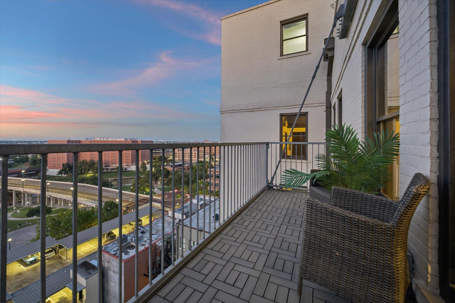
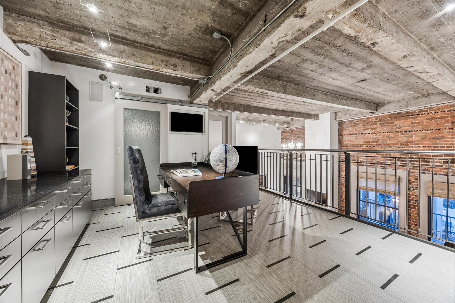
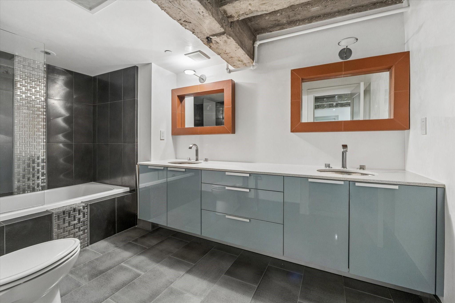
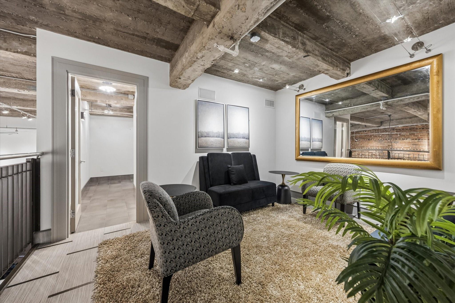
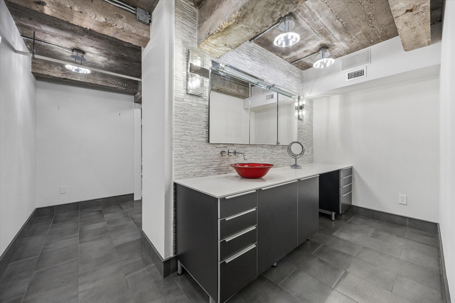
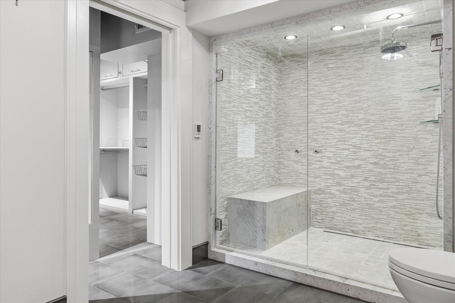
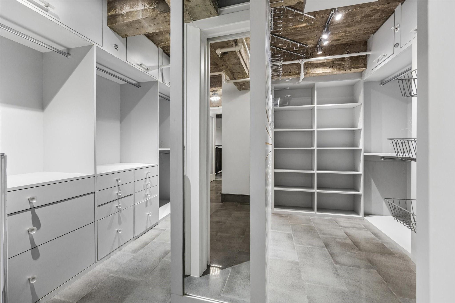
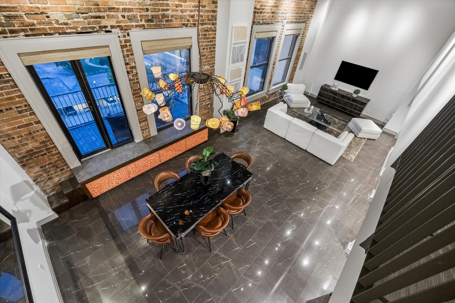
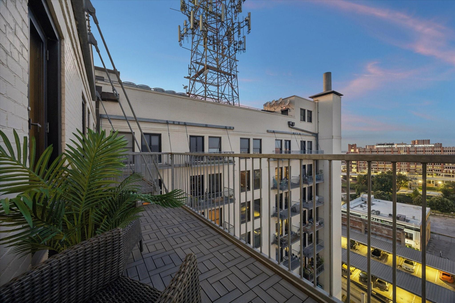
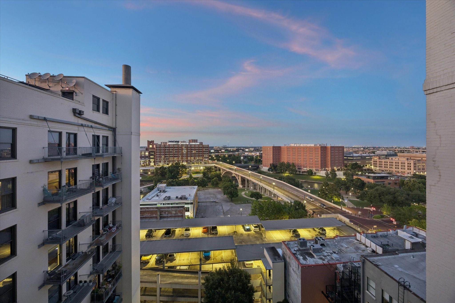
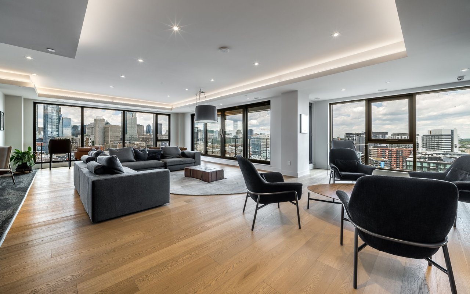
Step into a rare and refined retreat perched atop downtown's skyline. This two-story penthouse has been completely reimagined from top to bottom and seamlessly blends top notch craftsmanship with sophisticated style. Chef's Custom Kitchen features Poggenpohl cabinetry, Miele suite of appliances, Murano glass pendants & separate coffee station. Dining Room w/ Murano chandelier & spacious Living Room w/ Full Bath feature double-height ceilings. Primary Bedroom down w/ en-suite bathroom, custom closet, laundry room w/ full size units & wine fridge, & stairs to second floor. Two versatile rooms up both w/ full baths offer flexibility. Enhanced Wifi w/ boosters & smart features throughout. Two private balconies offering sweeping northern views. Bayou Lofts features a rooftop deck w/ pool, fitness center & concierge. Unit comes w/ 4 assigned parking spaces & 2 storage units. Ideal location minutes to great downtown dining, shopping & entertainment.

Overview

Property Status
For Sale
MLS ID
34924657
Property Type
Condo
Year Built
1997

Features & Amenities

Total Area
2,382 Sq.Ft.
View Description
North
Stories
9
Parking
Assigned, Controlled Entrance, Underground
Heat Type
Natural Gas
Air Conditioning
Ceiling Fan(s), Chilled Water System, Electric
Appliances
Disposal, Refrigerator Included, Wine Refrigerator, Electric Oven, Microwave, Gas Cooktop, Dryer, Full Size, Refrigerator, Washer, Dishwasher, Washer/Dryer
Other Interior Features
Balcony, Brick Walls, Concrete Walls, Formal Entry/Foyer, Open Ceiling, Wet Bar, Wired for Sound, 2 Bedrooms Up, En-Suite Bath, Primary Bed - 1st Floor, Walk-In Closet(s)
Other Exterior Features
Balcony/Terrace, Storage Outside of Unit
Elementary School
Crockett Elementary School (Houston)
Middle School
Gregory-Lincoln Middle School
High School
Northside High School
School District
27 - Houston
Sales Price
$699,000
Real Estate Tax
$18,001/yr
HOA
$2,367/mo

Downloads

915 Franklin Street # 9N

Schedule a Tour

We would love to help you see this beautiful home! As a full-service brokerage, we can help you tour. Please submit an offer, and answer questions about the buying process.

Thank you

for your interest in 915 Franklin Street # 9N, Houston, TX 77002

915 Franklin Street # 9N
Navigate

Mortgage Calculator

Estimate your monthly mortgage payment, including the principal and interest, property taxes, and HOA. Adjust the values to generate a more accurate rate.
$0,000 Your Payment 20 15 65
$0,000 Your Payment

I'm Interested In

915 Franklin Street # 9N

or
  • CallHedley Karpas

    License #337196

    (713) 444-5721
  • Follow Us On Instagram