Leave a Message

By providing your contact information to Hedley Karpas, your personal information will be processed in accordance with Hedley Karpas's Privacy Policy. By checking the box(es) below, you consent to receive communications regarding your real estate inquiries and related marketing and promotional updates in the manner selected by you. For SMS text messages, message frequency varies. Message and data rates may apply. You may opt out of receiving further communications from Hedley Karpas at any time. To opt out of receiving SMS text messages, reply STOP to unsubscribe.

Thank you for your message. We will be in touch with you shortly.

Explore Our Properties

Property Description

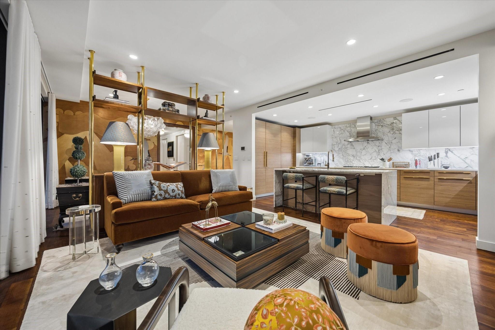
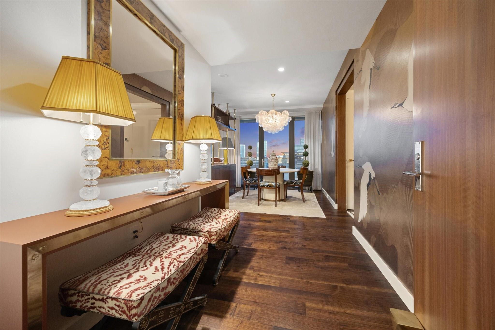
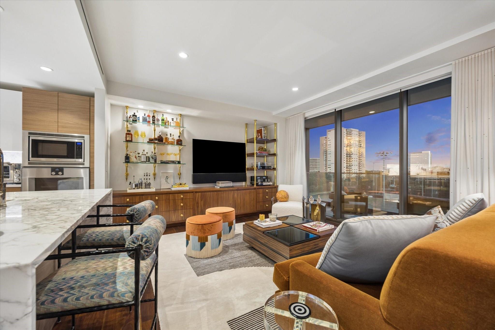
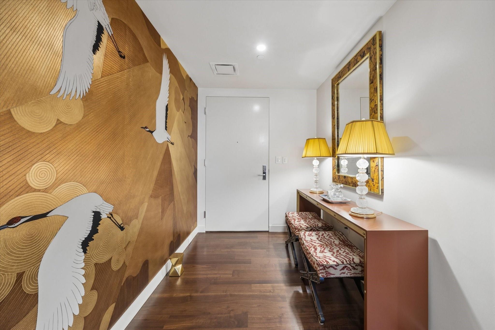
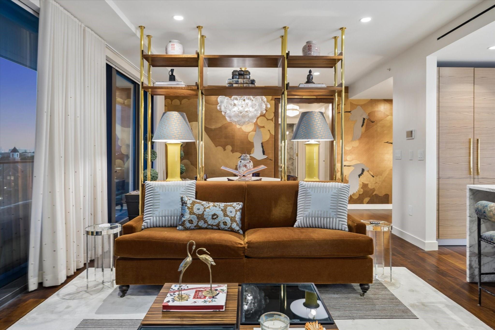
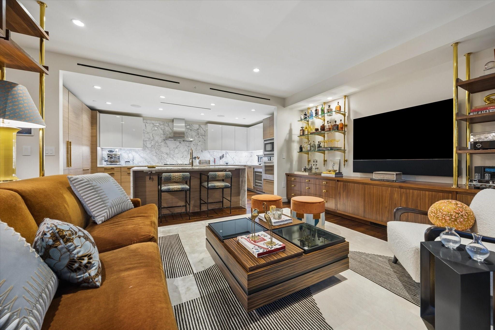
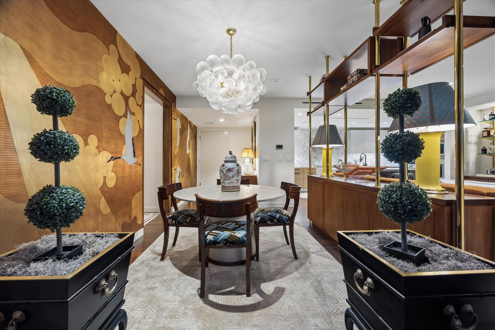
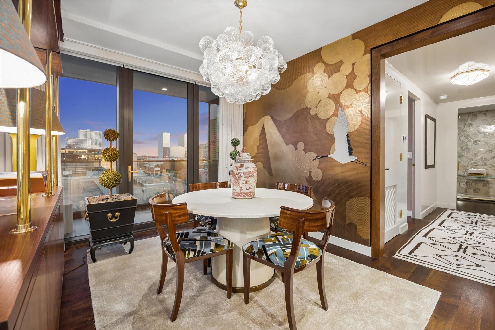
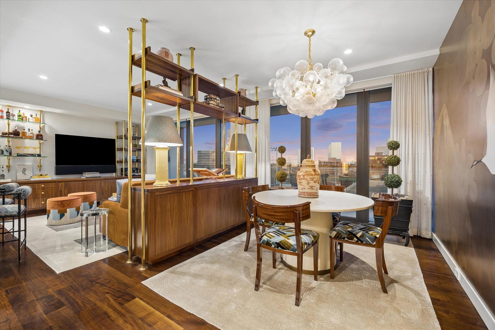
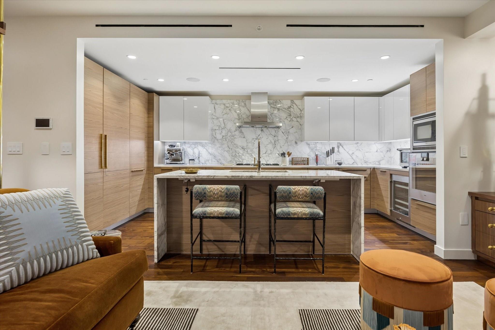
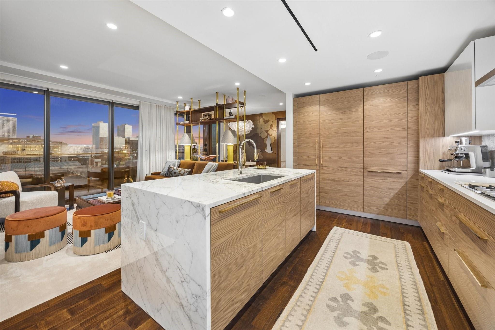
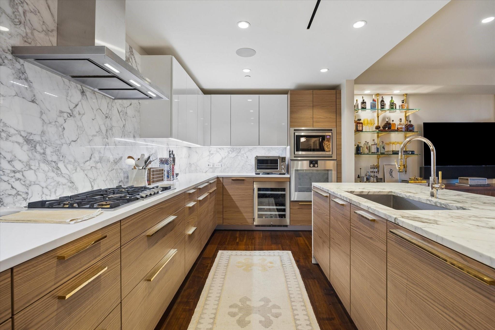
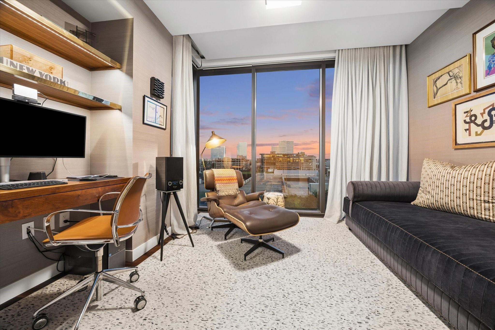
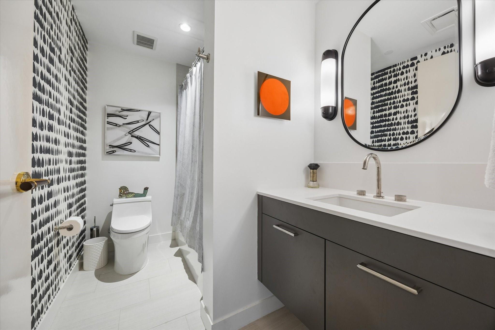
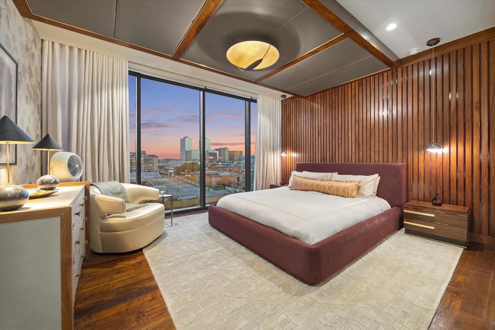
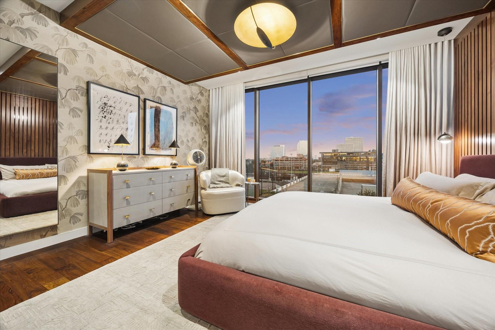
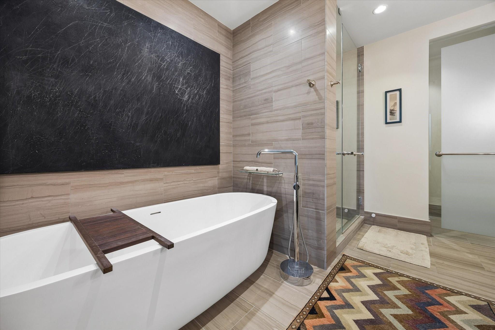
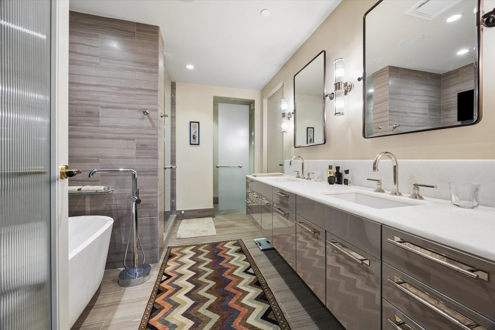
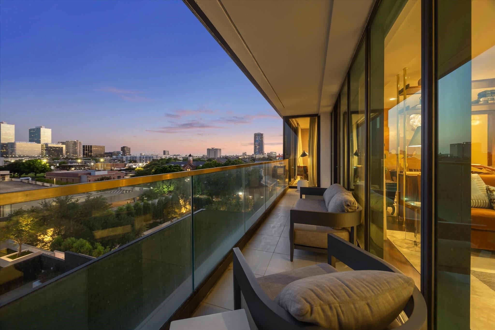
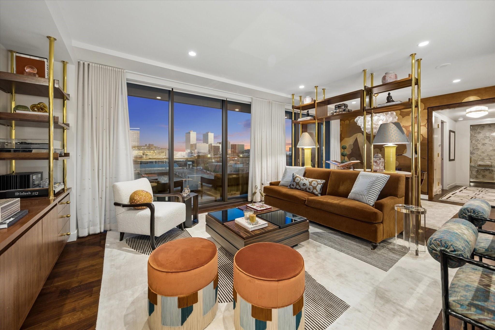
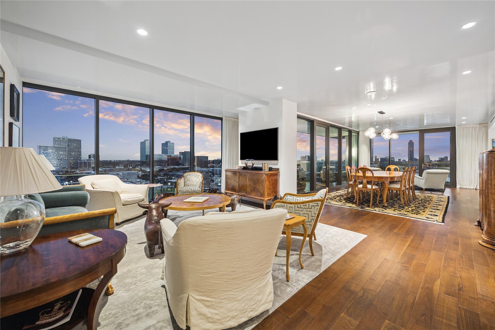
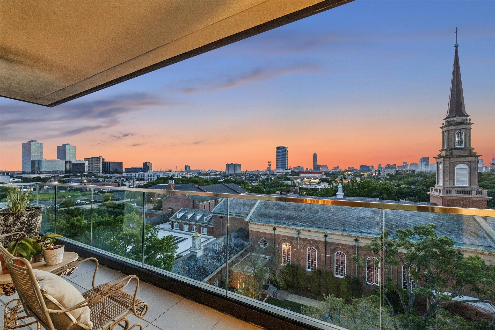
Highly customized, fully furnished, jewel box unit designed by famed Curtis & Windham, featuring hardwood floors, floor-to-ceiling windows & electric shades throughout, handpainted De Gournay & Schumacher x David Kaihoi wallpapers, decorative light fixtures & custom Walnut/Brass built-ins & woodwork. Dining Room sits adjacent to the Living Room, separated by a custom Walnut & Brass room divider. Spacious Living Room w/ custom Walnut & Brass built-ins opens to the Kitchen w/ Poggenpohl cabinetry, Gaggenau appliances & Quartz island & countertops. Hotel-style Primary Suite w/ custom Walnut paneled wall & coffered ceiling w/ brass inlay, automatic blackout curtains & en-suite bath w/ floating dual-sink vanity, large soaking tub & separate shower. Secondary Bedroom/Office w/ built-in desk & shelves, automatic blackout curtains & access to the Secondary bathroom w/ tub/shower combo. Full service building w/ exceptional staff & resort-style amenities. Ideal lock & leave pied-a-terre.

Overview

Property Status
For Sale
MLS ID
14939274
Property Type
Condo
Year Built
1962

Features & Amenities

Total Area
1,433 Sq.Ft.
Neighborhood
Greenway / Upper Kirby
View Description
South
Stories
9
Parking
Additional Parking, Assigned, Controlled Entrance, EV Charging Station, Unassigned, Valet, Private Garage
Heat Type
Electric, Heat Pump, Zoned
Air Conditioning
Electric, Heat Pump, Zoned
Laundry Room
Electric Dryer Connection
Appliances
Disposal, Refrigerator Included, Wine Refrigerator, Electric Oven, Oven, Microwave, Gas Cooktop, Full Size, Refrigerator, Dishwasher, Washer/Dryer
Other Interior Features
Balcony, Wired for Sound, All Bedrooms Down, En-Suite Bath, Walk-In Closet(s)
Other Exterior Features
Balcony/Terrace, Exercise Room, Guest Room Available, Trash Chute, Outdoor Kitchen, Dog Run, Pet Washing Station
Elementary School
Poe Elementary School
Middle School
Lanier Middle School
High School
Lamar High School (Houston)
School District
27 - Houston
Sales Price
$1,650,000
Real Estate Tax
$29,125/yr
HOA
$1,639/mo

Downloads

3433 Westheimer Road # 504

Schedule a Tour

We would love to help you see this beautiful home! As a full-service brokerage, we can help you tour. Please submit an offer, and answer questions about the buying process.

Thank you

for your interest in 3433 Westheimer Road # 504, Houston, TX 77027

3433 Westheimer Road # 504
Navigate
Greenway / Upper Kirby

Explore Greenway / Upper Kirby

29.73° N, -95.43° W

read more

Mortgage Calculator

Estimate your monthly mortgage payment, including the principal and interest, property taxes, and HOA. Adjust the values to generate a more accurate rate.
$0,000 Your Payment 20 15 65
$0,000 Your Payment

I'm Interested In

3433 Westheimer Road # 504

or
  • CallHedley Karpas

    License #337196

    (713) 444-5721
  • Explore Our

    Featured Properties

    • 3433 Westheimer Road # 706 For Sale

      $2,997,000

      3433 Westheimer Road # 706, Houston, TX 77027

      • 2 Beds
      • 4 Baths
      • 3,198 Sq.Ft.
    View All Properties

    Follow Us On Instagram